
False ceilings and light partitions
Fit out a room with a suspended ceiling or divide a larger space with lightweight partitions. Share your layout and any openings needed for lighting, ventilation or access.
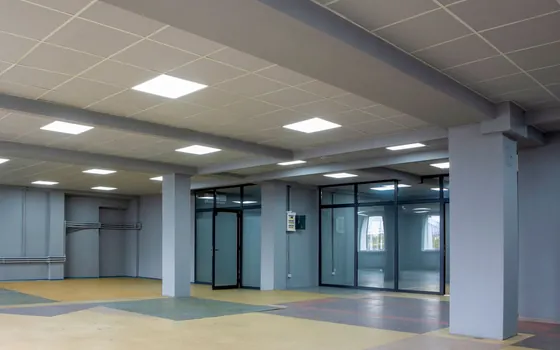
Shape the space around its use.
A suspended ceiling or a light partition changes how a room feels and functions. Start with the layout you need, then consider ceiling height, door positions and the lighting or ventilation that shares the space.
Tell us what you’re planning
- A suspended ceiling for a room or fit-out
- A lightweight division within an existing space
- Gypsum details coordinated with lighting and AC
Suspended ceilings
Describe the area, preferred ceiling layout and any gypsum details. Lighting openings, AC outlets and access to existing installations should be considered together.
Light partitions
Show the proposed room division and any openings. The intended use of each space and existing surfaces help define the partition and finishing requirements.
What to share for a quotation
- Plan or room dimensions
- Ceiling height and partition locations
- Access for lights, vents and fittings
Area, height, layout complexity, openings and the agreed finishing scope affect the quotation. Identify existing ceilings or partitions that may need alteration, and mention any work that must be coordinated with other trades.
Licensed activityFalse Ceiling & Light Partitions Installation
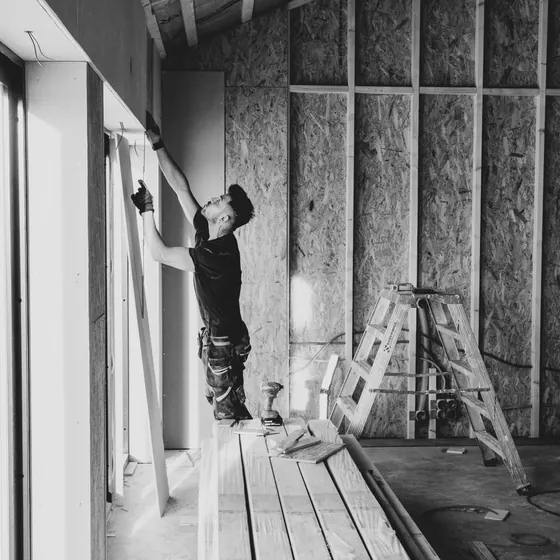
See this service in our projects
Questions about this service
A few details now help us understand the work you need. Send an enquiry when you’re ready to discuss your space.
Request a quoteWhich measurements help with a ceiling or partition quote?
For a ceiling, share the room length, width and approximate height. For a partition, include its proposed length, height and openings. A simple sketch can help; final measurements may need to be checked on site.
How should I show lighting and AC openings?
Mark their existing or proposed positions on a sketch and share room photographs. Include any access panels you need so the ceiling layout can be discussed with the building services in mind.
Can I include ceilings and partitions in one request?
Yes. Describe both in the same enquiry and show which rooms they affect. This helps distinguish ceiling work, room divisions and the finishing required where the two meet.
What should I say about materials and finishes?
Share reference images and explain the appearance and room use you have in mind. If a specification requires a particular board, fire rating or acoustic performance, include it for confirmation before the scope is agreed.