
Floor and wall tile installation
Install floor or wall tiles in bathrooms, kitchens and other interiors. Share the area, tile dimensions and the layout you want so we can scope the installation.
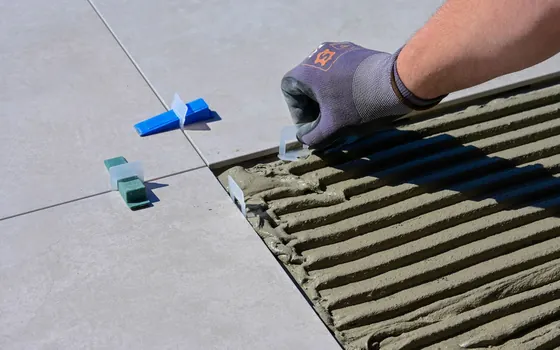
Plan the layout before the first tile.
Tile installation brings together the surface, tile dimensions and the layout you want to see. Explain whether the work is for a floor, a wall or both, and show the existing condition so the installation can be discussed as a complete area.
Tell us what you’re planning
- Floor tiling in a room or interior fit-out
- Wall tiling for a kitchen or bathroom
- Floor and wall tiles planned as one layout
Floor tiling
Share the room shape, area and tile size. Doorways, edges and adjoining floor levels help explain the intended layout and finishing details.
Wall tiling
Identify the wall area, intended tile height and openings or fixtures. For bathrooms and kitchens, include the positions of fittings and visible connection points.
What to share for a quotation
- Floor or wall dimensions
- Tile size and preferred layout
- Existing tiles and any removal needed
Tile size, pattern, cuts, substrate condition, access and any existing finish to be removed affect the scope. Tell us whether tiles are already supplied, and identify any preparation or other work to be discussed separately.
Licensed activityFloor & Wall Tiling Works
Questions about this service
A few details now help us understand the work you need. Send an enquiry when you’re ready to discuss your space.
Request a quoteWhich measurements help with a tiling quotation?
For floors, share the room length and width. For walls, include the tiled height and width, plus doors, windows and fittings. Approximate measurements help start the discussion; final quantities may need a site check.
Should I send the tile size and preferred pattern?
Yes. Include the tile dimensions, a product reference if selected, and a sketch or photograph of the layout you want. These details help explain cuts, edges and alignment.
What should I show if there are already tiles or another finish?
Show the existing surface and any visible unevenness, damage or loose areas. Mention whether removal is part of your request so preparation is considered rather than assuming a ready-to-tile surface.
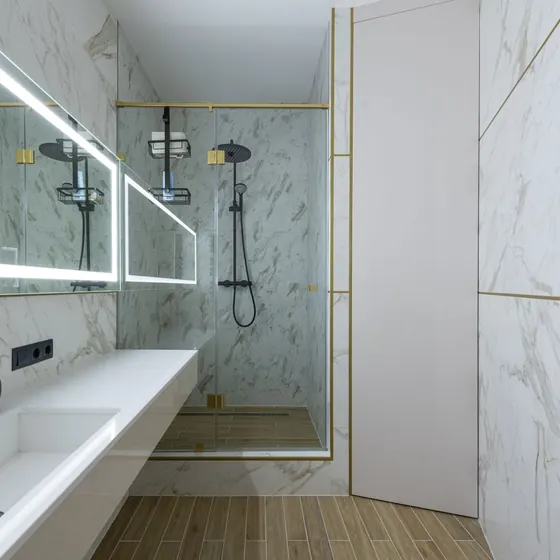
Can bathroom floor and wall tiles be discussed together?
Yes. Share one room layout showing both areas, fixture positions and tile choices. Identify any separate plumbing or waterproofing requirements for review; tile installation alone does not confirm those additional works.