
Plumbing and sanitary installation
Install plumbing lines and sanitary fixtures for a bathroom, kitchen or fit-out. Tell us which fixtures you’re fitting and whether water and drainage connections are already in place.
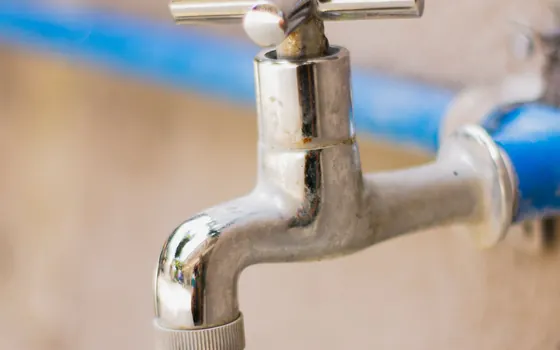
Connect the room’s essential fixtures.
A bathroom, kitchen or fitted-out room needs fixtures and connections planned together. Describe what you are installing and where water and drainage points already exist, so the enquiry covers the installation around the fixture as well as the fixture itself.
Tell us what you’re planning
- Sanitary fixture installation in a bathroom
- Water and drainage connections for a fit-out
- Installation planning around existing connection points
Sanitary fixtures
Identify the basin, WC, shower or other fixture, its proposed position and whether it has been selected. Existing connection photographs help explain the current arrangement.
Water and drainage connections
Show the points to be connected and whether the room is new or already fitted out. Layout, access and the relationship to existing installations help define the work.
What to share for a quotation
- Fixtures or connections to install
- Location of the supply and drain points
- Photos or drawings of existing pipework
Fixture specifications, connection positions, routing, existing conditions and access affect the quotation. Mention whether walls or floors are already finished and identify any other trades involved in the same area.
Licensed activityPlumbing & Sanitary Installation
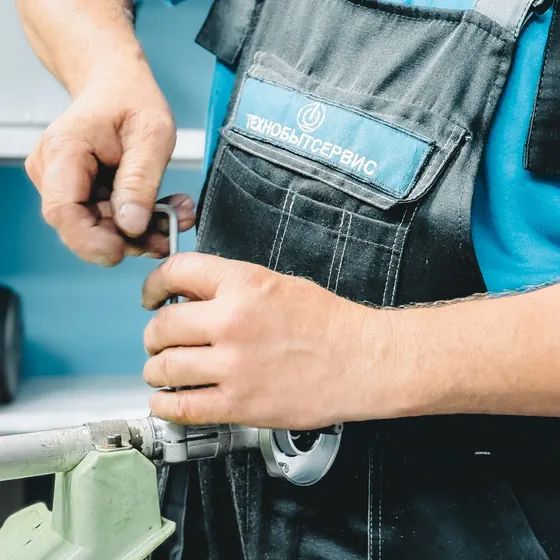
See this service in our projects
Questions about this service
A few details now help us understand the work you need. Send an enquiry when you’re ready to discuss your space.
Request a quoteWhich fixture details help with a quotation?
Name the fixture, share its specification if selected, and show where it will be installed. Include the number of items and whether the request concerns a new position or an existing connection.
Can I enquire about new water and drainage connections?
Yes. Send the room layout, the fixtures to be served and any known existing connection points. The route and relationship to the current installation may need checking on site before the scope is agreed.
Which photographs of the existing installation are useful?
Show the room, the fixture location and any visible water or drainage points from a safe position. Do not dismantle fixtures or open concealed installations just to take photographs.
What could require a closer site assessment?
Concealed connections, a changed fixture position, restricted access or uncertain drainage routes may need checking. Tell us whether surrounding finishes are complete so any access and associated finishing work can be discussed.